
Located at the foot of Lyon train station, SFL unveils SCOPE, a 25,500 m² tertiary complex that has been completely restructured to offer a new office experience, where workspaces, nature, sports, and conviviality come together on a daily basis.
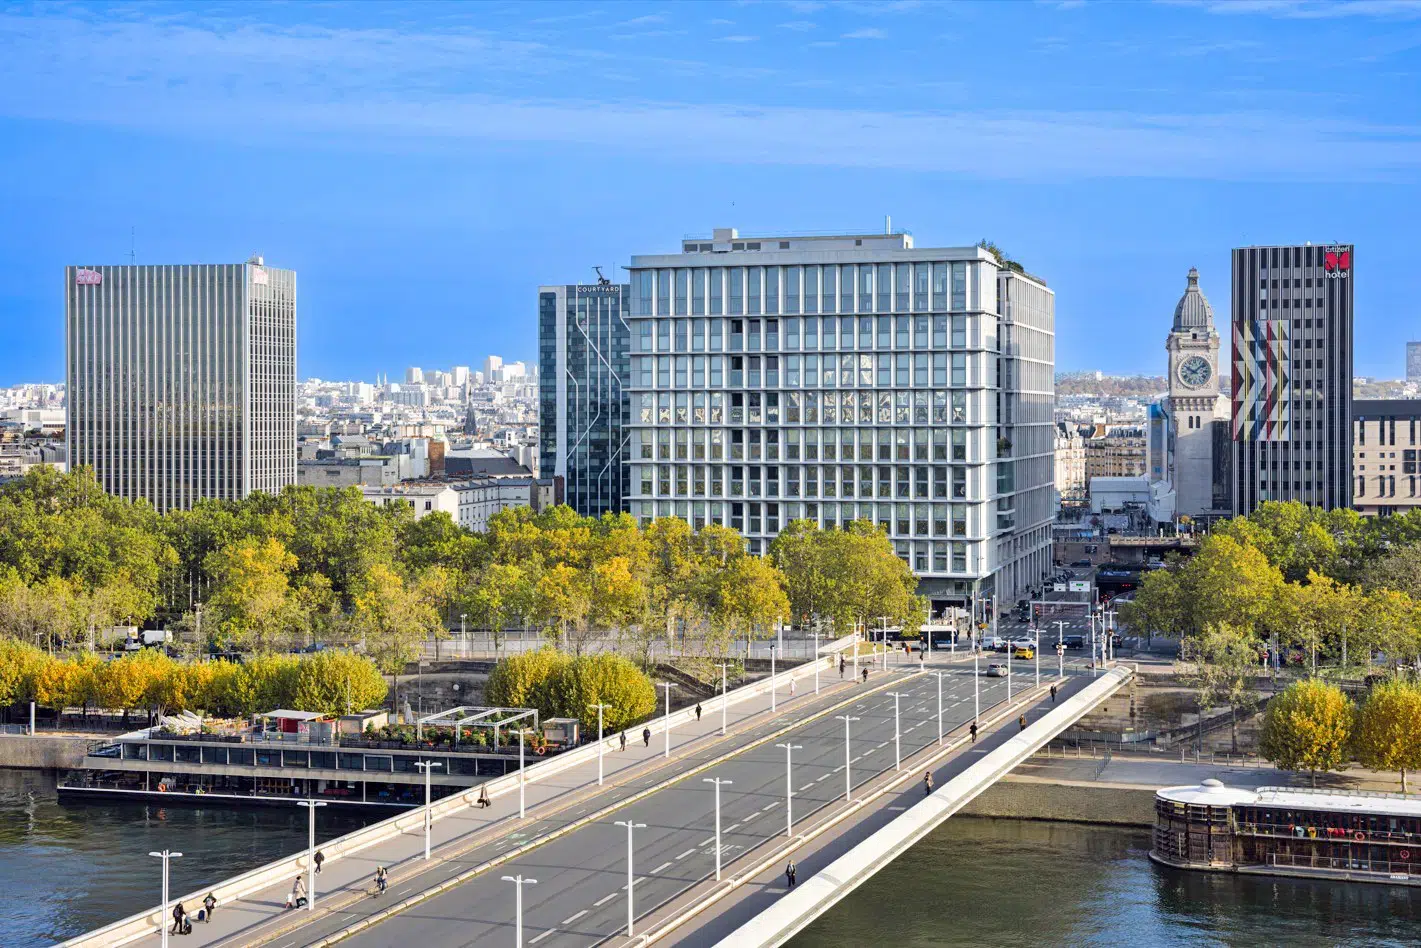
SCOPE, 68-76 quai de la Rapée, Paris 12e, at the foot of Lyon train station.
The project is structured around three complementary components:
-
01
The tower
A 16-story building with an emblematic bioclimatic façade, featuring large open-plan office spaces bathed in natural light and extended by open loggias overlooking the outside. At its top, a vast rooftop offers panoramic views of Paris.
-
02
The Pavilion
An independent pavilion dedicated to services and conviviality, designed as a true living space. Led by La Montgolfière, this «social club» will offer an offering combining sports, well-being, meetings, and cultural events, as well as a rooftop.
-
03
The garden
A 2,700 m² landscaped garden, which reintroduces nature at the heart of the project, creates a space for residents to breathe and helps to open up the entire property to its surroundings.
With the development of SCOPE, SFL is applying its expertise and pursuing its ambition to make the office a true destination, based on key fundamentals: exceptional accessibility in the heart of a major transport hub, an iconic architecture, meticulous design, efficient workspaces, integrated landscaping, services operated as a true «social club», as well as cutting-edge technology to ensure the best environmental performance.
At a time when teleworking, new ways of collaboration and artificial intelligence are profoundly transforming the organization of work, the question of the attractiveness of the office changes in nature. Its value no longer resides solely in its functionality, but in the quality of the experience it offers: an accessible address, comfortable and inspiring spaces, useful services for everyday life, places for meeting and breathing, but also the ability to create connection and a sense of belonging.
With SCOPE, SFL provides a particularly accomplished translation of this evolution. Located in 68-76 Quai de la Rapée, in the 12th arrondissemente arrondissement, Located a few minutes from Lyon and Austerlitz train stations, the former Rives de Seine building, built in 1974 and successively occupied by IBM and Natixis, has undergone a deep restructuring. The project preserves and transforms the existing structure to create a contemporary tertiary complex that is open to the city and adapted to both climatic challenges and the new expectations of users.
With SCOPE, we wanted to meet the expectations of managers and their employees: to remain attractive, the office must offer much more than just a workspace. It must inspire people to come, enable them to work in a different way, facilitate everyday life, and encourage interaction. It is this combination of accessibility, the aesthetics of the premises, quality of life and work, environmental requirements, and a wealth of uses that today creates the value of a building.
The office as a destination
SCOPE has been designed as a true ecosystem of places and uses that allow people to work, meet, have lunch, play sports, relax or change their environment throughout the day.
The main building, which rises on 16 floors, offers large open spaces of approximately 1,400 m², bathed in natural light and widely open onto Paris. Loggias, landscaped spaces and a rooftop extend the interior spaces and offer more informal uses. An inter-company restaurant with 215 seats operated by the company BaxterStorey, a business center, a fitness center, a café, areas for socializing and a particularly developed offering around soft mobility complete the whole.
This approach extends the strategy developed by SFL across its entire portfolio: in addition to architectural quality and address, technical performance adds a genuine service dimension, designed based on the concrete needs of employees and the rapid evolution of their behaviors. The creation of SFL Padel Club at 90 Champs-Élysées It is a recent illustration of SFL’s ambition to make its buildings places of life, services and unique experiences.
With La Montgolfière, a Club dedicated to sports, exchanges and conviviality
The uniqueness of SCOPE lies, among other things, in its Service Club, whose activities, entrusted to La Montgolfière, will combine sport, well-being, conviviality, work and events.
Known for developing in Paris a model of club that combines physical activity, well-being and a social dimension, La Montgolfière will implement a programming focused primarily on sports, but also open to events, meetings and cultural initiatives.
The Club will include a 260 m² fitness area, a 250 m² café, meeting and reception spaces, and a rooftop. A place of social interaction with many different offerings, accessible throughout the day and enjoyed exclusively by SCOPE residents.
We are particularly pleased to be able to animate this exceptional place. Montgolfière was born from the conviction that sport can be much more than an individual activity: a formidable lever for encounters, well-being and social connection. The SCOPE Club gives us the opportunity to translate this approach into the world of the office and to imagine, together with SFL, a vibrant, open and evolving place.
A bioclimatic restructuring that transforms the existing structure
SCOPE also has a strong environmental ambition: that is the first IGH restructuring certified by BBCA in France. SFL chose to preserve as much of the existing material as possible – notably the structure, floors and cores – and to integrate the transformation of the building into a logic of austerity, reuse and climate adaptation.
Designed with the architecture firm LAN and environmental engineer Franck Boutté, its new bioclimatic façade is one of the project’s emblematic elements. Its pleated geometry allows for both protecting the spaces from solar radiation, promoting natural ventilation, increasing the number of views and improving user comfort. It contributes to reducing heating needs by 35 % and cooling needs % by 13.
The transformation is also accompanied by an extensive landscaping project entrusted to Michel Desvigne. SCOPE has 2,700 m² of garden, which is complemented by planted rooftops. This increased presence of nature contributes to creating a haven of freshness and improving the biodiversity of the site, thus transforming the perception of the neighborhood.
This strong environmental ambition is recognized by a set of certifications at the highest level: BBCA Renovation, BREEAM Excellent, HQE Excellent, BBC Effinergie Renovation, BiodiverCity Excellent, WiredScore Silver and the Circolab Label level 2.
A connected address
SCOPE benefits from an exceptional connection, at the heart of one of the main transport hubs in France and Europe. Located at the foot of Lyon Station and opposite the Austerlitz Station, the building offers immediate access to lines 1 and 14 of the metro, the RER A, C and D, as well as the major national and international rail networks. Lyon Station connects the main French metropolises with Switzerland and Italy, while Austerlitz Station serves the center and southwest of France. This accessibility facilitates the travel of employees on a national and European scale.
This accessibility is a major asset at a time when companies are looking to facilitate their employees’ travel and expand their recruitment pools. It is also accompanied by special attention to smooth mobility, with a dedicated space of more than 1,000 m², including 309 bicycle parking spaces, as well as changing rooms and showers. The building is also equipped with charging stations for electric vehicles.
The arrival of France Billet on SCOPE fully illustrates the new expectations of companies regarding tertiary real estate. By choosing to return to the heart of Paris, in a building with excellent accessibility, a particularly rich range of services, and spaces designed for new uses, companies are choosing an environment that contributes fully to the attractiveness of the company and the well-being of its employees.

